
IOD | Pall Mall
Milieu is currently carrying out a Design Guardian role for the Design and Build Fit Out of the 4th Floor of the Institute of Directors Headquarters in Pall Mall. The comprehensive refurbishment will transform the space into a contemporary open plan workspace. Meeting rooms will beupdated, collaboration areas enhanced and the terrace area upgraded. Acting […]
Tunbridge Wells

Milieu carried out the detailed design for this scheme which proposes 89 two-bed units over 3 buildings with a communal garden and wellness amenity facilities. The MEP strategy is a central energy strategy with a district network. The design has been fully coordinated in BIM. Elysian who has now acquired the site has retained Milieu […]
Albert Buildings | London
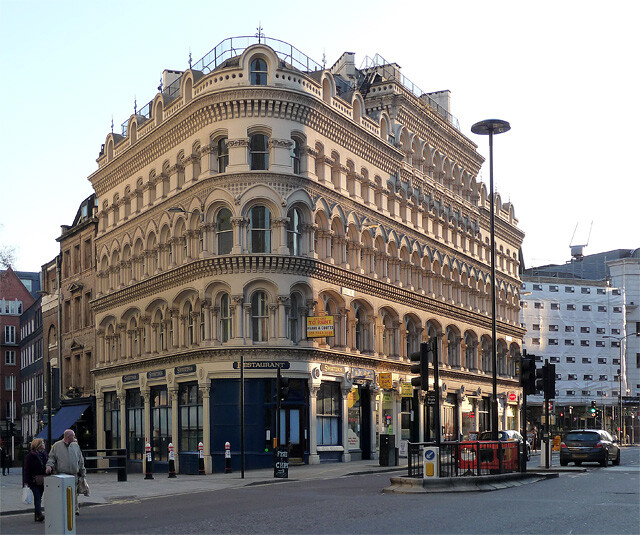
This scheme will refurbish an existing Grade II Listed commercial office building with retail at ground floor. The building is arranged over 5 levels above ground, with retail units occupying the ground floor level and levels 1, 2, 3 and 4 above ground are currently occupied as commercial office space. The proposal is to retain […]
Surrey Satellite Kepler Building

Kepler House is the new satellite assembly building at Surrey Satellite Technology Limited (SSTL) headquarters in Guildford Technology Park. The facility provides three clean room assembly halls, laboratories and testing facilities across a total building area of 40,000sq.ft. The systems provide ISO standard clean room control, utilising full volume air handling systems with n+1 heating […]
Aethos Hotel | Shoreditch

Previously the Nobu Hotel, Milieu assisted the client with the rebrand to Aethos Hotels. Our scope of services included the preparation of Employers’ Requirements for the refurbishment of: Guest rooms– Access control and Wash hand basin Refurbishment of Ground Floor Conference area to create a Members’ working lounge Basement bar and terrace area Mezzanine gymnasium, […]
Hamilton Terrace | Maida Vale

This private residential project consisted of significant excavation works to an existing Georgian house to construct a new basement and refurbishment of the main building and mews cottages behind the building. An underground link was created to connect the main house and the mews cottages. The link accommodates an amazing new spa complete with swimming […]
Downsend School | Leatherhead
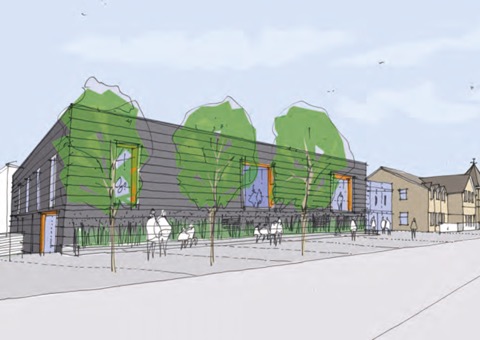
Downsend school is a co-educational Independent school for pupils aged between two and sixteen. The project consisted of two phases: Phase 1 – the remodelling and refurbishing of the existing buildings to create distinct zones for years 2-6 and the upper school including classrooms, library, science labs and a food technology room. Phase 2 – […]
BPP Portsoken
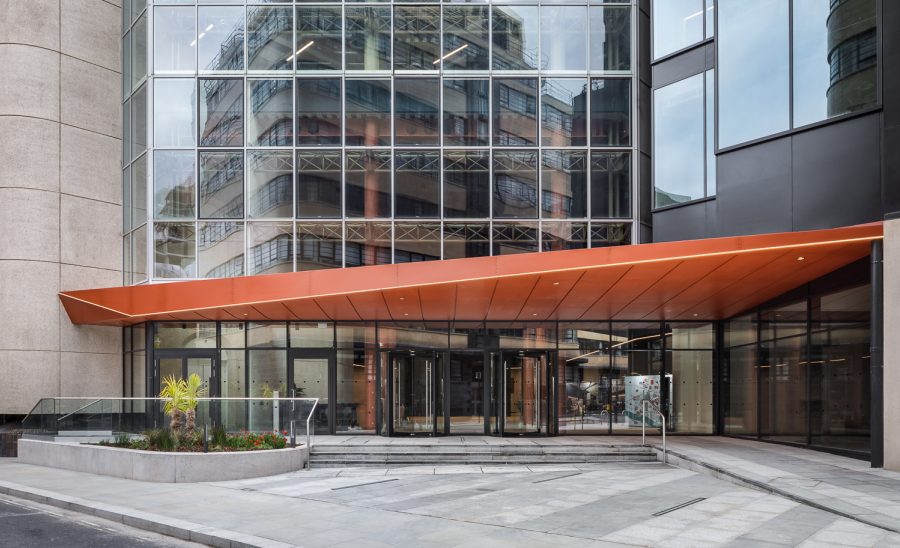
The One Portsoken Street project for BPP University involved the refurbishment of floors 1-4 of this 9-storey building to CAT A to meet BPP University’s requirements for their modern tech-enabled education and office environment. Milieu worked closely with Beadmans as Project Managers and BPP to achieve the University’s aspirations for their London teaching hub. […]
The Templar | Holborn

A major refurbishment of this 1960s 9,700m.sq existing building in High Holborn will deliver high-quality, flexible co-working office space. The building takes its name from the nearby Temple Church, built by the Knights Templar in 1118. Excellently situated, just 500m from Holborn Underground station, and opposite The Rosewood Hotel, Uncommon will make this its flagship […]
The Hickman | Whitechapel

The existing building was at the end of its economic life in Tower Hamlets. It has been significantly remodeled, whilst retaining the existing warehouse building structure at the lower levels and adding a new core and three-story extension. It now provides 80,000 sq ft of commercial office space over basement, ground, and seven upper floors, […]